
Listing Courtesy of:  FMLS / Listed By: Natalie Grabowski, Coldwell Banker Realty; Megan Lyons, North Fulton - Contact: 770-993-9200
 FMLS / Listed By: Natalie Grabowski, Coldwell Banker Realty; Megan Lyons, North Fulton - Contact: 770-993-9200
11755 Highland Colony Drive Roswell, GA 30075
Active (3 Days)
$629,000 (USD)
Description
MLS #:
7856826
7856826
Taxes
$272(2025)
$272(2025)
Lot Size
0.41 acres
0.41 acres
Type
Single-Family Home
Single-Family Home
Year Built
1983
1983
Style
Traditional, Farmhouse
Traditional, Farmhouse
Views
Trees/Woods, Neighborhood
Trees/Woods, Neighborhood
County
Fulton County
Fulton County
Community
Highland Colony
Highland Colony
Listed By
Natalie Grabowski, Coldwell Banker Realty, Contact: 770-993-9200
Megan Lyons, Coldwell Banker Realty
Megan Lyons, Coldwell Banker Realty
Source
FMLS
Last checked Oct 24 2026 at 6:41 PM GMT+0000
FMLS
Last checked Oct 24 2026 at 6:41 PM GMT+0000
Bathroom Details
- Full Bathrooms: 3
- Half Bathroom: 1
Interior Features
- Entrance Foyer
- Walk-In Closet(s)
- High Ceilings 9 Ft Main
- High Ceilings 9 Ft Upper
- High Speed Internet
- Double Vanity
- High Ceilings 9 Ft Lower
- Dishwasher
- Disposal
- Microwave
- Self Cleaning Oven
- Refrigerator
- Electric Range
- Washer
- Dryer
- Tankless Water Heater
- Electric Oven
- Laundry: Laundry Room
- Laundry: Main Level
- Windows: Insulated Windows
- Windows: Double Pane Windows
- Vaulted Ceiling(s)
- Laundry: Mud Room
- Windows: Energy Star Qualified Windows
Kitchen
- Breakfast Bar
- Pantry
- Cabinets White
- Stone Counters
- View to Family Room
- Kitchen Island
Subdivision
- Highland Colony
Lot Information
- Level
- Private
- Landscaped
- Front Yard
- Back Yard
Property Features
- Fireplace: Gas Starter
- Fireplace: 1
- Fireplace: Gas Log
- Fireplace: Family Room
- Fireplace: Brick
- Foundation: Slab
Heating and Cooling
- Forced Air
- Natural Gas
- Central
- Ceiling Fan(s)
- Central Air
- Electric
Basement Information
- Interior Entry
- Exterior Entry
- Finished
- Full
- Driveway Access
- Finished Bath
Pool Information
- Above Ground
- Heated
Homeowners Association Information
- Dues: $312/Quarterly
Flooring
- Hardwood
- Ceramic Tile
- Tile
Exterior Features
- Roof: Composition
- Roof: Shingle
Utility Information
- Utilities: Cable Available, Electricity Available, Phone Available, Underground Utilities, Water Available, Natural Gas Available, Sewer Available
- Sewer: Public Sewer
- Energy: None, Thermostat, Water Heater, Windows
School Information
- Elementary School: Mountain Park - Fulton
- Middle School: Crabapple
- High School: Roswell
Parking
- Garage
- Garage Door Opener
- Total: 2
Additional Information: North Fulton | 770-993-9200
Location
Disclaimer: Listings identified with the FMLS IDX logo come from FMLS and are held by brokerage firms other than the owner of this website. The listing brokerage is identified in any listing details. Information is deemed reliable but is not guaranteed. If you believe any FMLS listing contains material that infringes your copyrighted work please click here review our DMCA policy and learn how to submit a takedown request. © 2026 First Multiple Listing Service, Inc. Last Updated: 10/24/26 11:41
Listings identified with the FMLS IDX logo come from FMLS and are held by brokerage firms other than the owner of this website. The listing brokerage is identified in any listing details. Information is deemed reliable but is not guaranteed. If you believe any FMLS listing contains material that infringes your copyrighted work please click here review our DMCA policy and learn how to submit a takedown request. © 2026 First Multiple Listing Service, Inc. Last Updated: 10/24/26 11:41

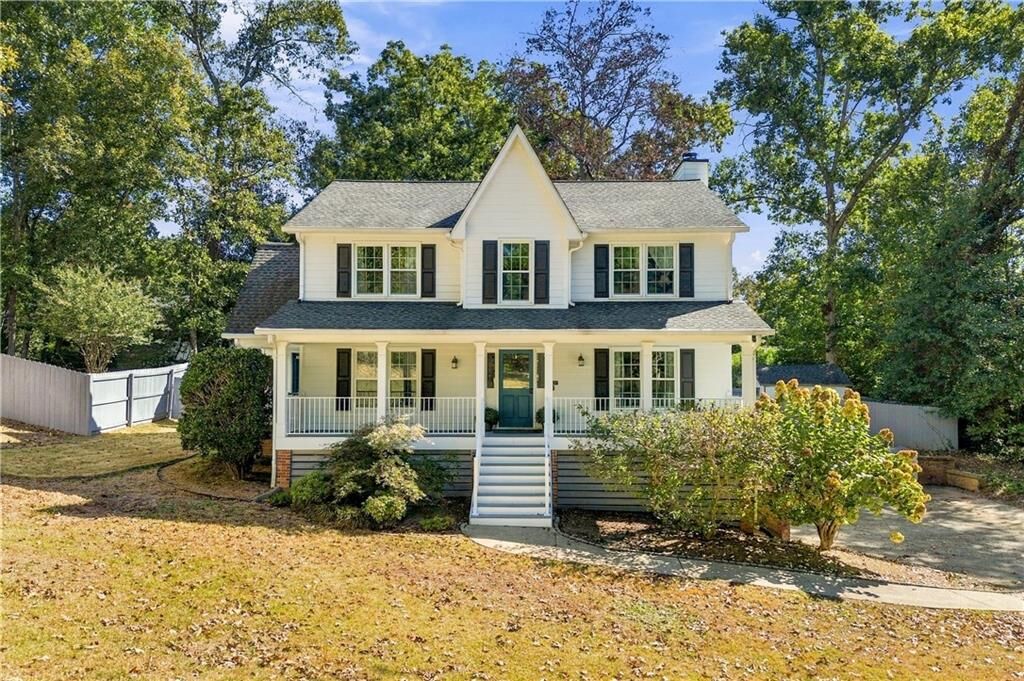
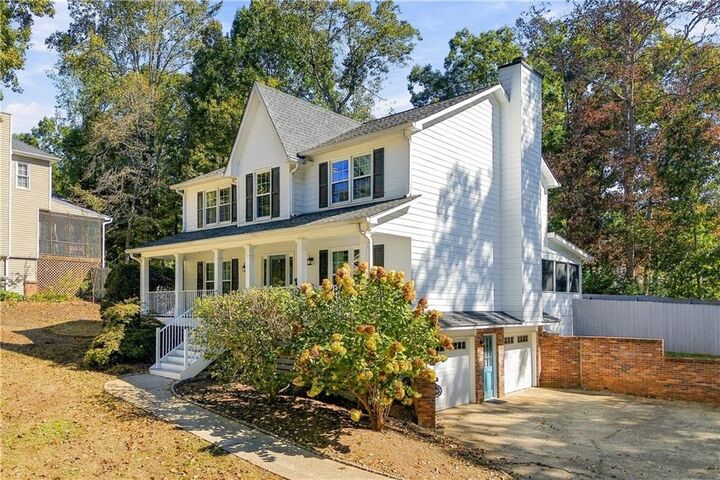
From the welcoming front porch, this home has a new roof, new siding, and new windows already taken care of. The renovated kitchen is the heart of the home, offering modern finishes and plenty of space to gather with family and friends.
The finished basement includes a kitchenette, full bath, and flexible living space that's perfect for guests, a media room, home office, gym, or an in-law or teen suite.
Enjoy mornings on the new composite back deck, relax year-round in the screened-in porch with windows, or soak in the above-ground spa after a long day. The level backyard provides plenty of space for kids, pets, entertaining, or simply enjoying the outdoors.
Additional features include an electric vehicle charging plug, making it easy to power your EV at home.
Located in one of Roswell's most desirable neighborhoods and close to top-rated schools, parks, shopping, and dining, this home combines major updates, flexible living space, and fantastic outdoor amenities.